← Selected spacesKITCHEN / NATURAL MODERN / CONCEPT 01

The gathering place.

THE IDEA

A room with potential. A layout that asked for more.

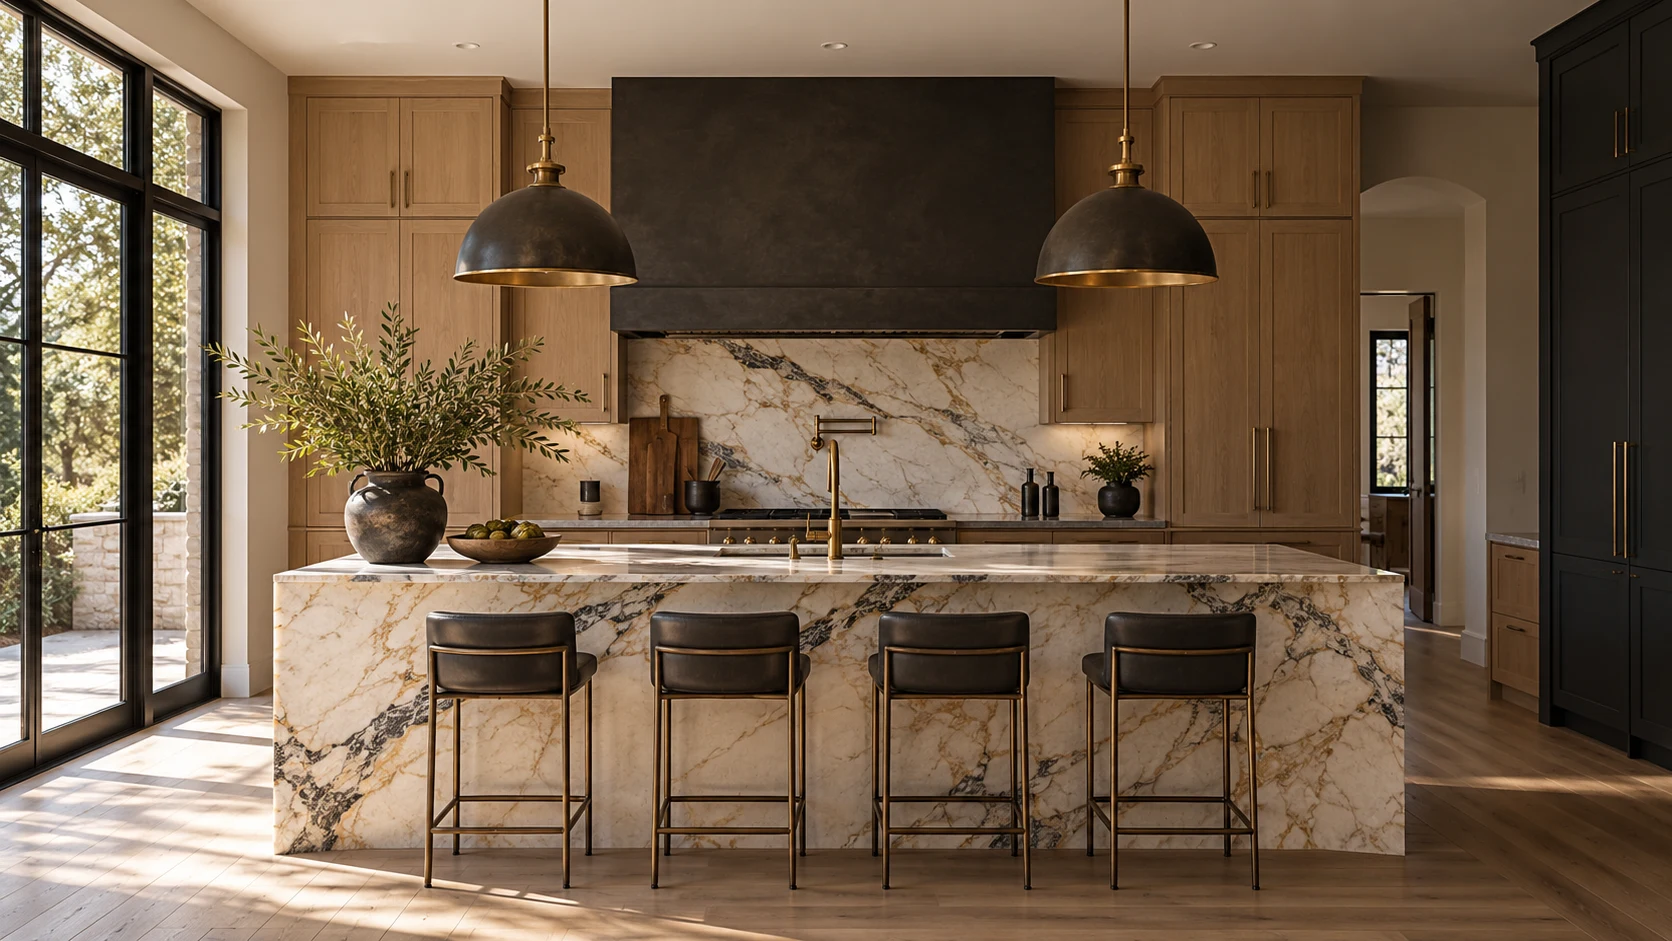
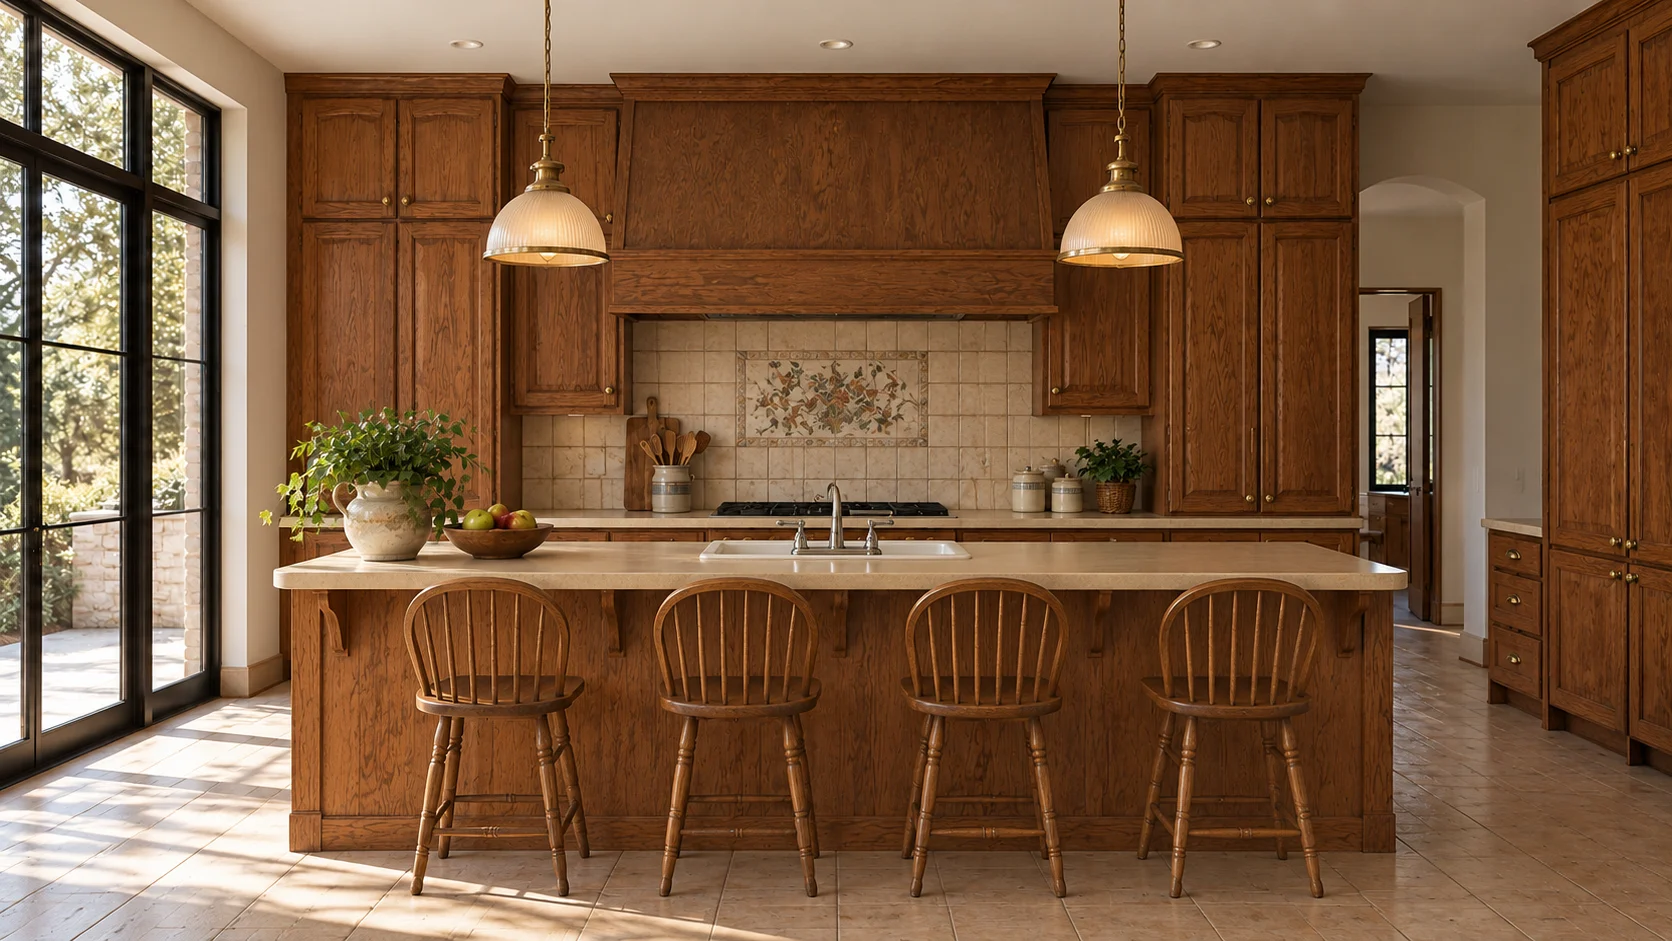
The original space had warm timber and a familiar footprint, but the heavy cabinetry and disconnected surfaces made it feel visually crowded. This study keeps the room’s identity while giving it a calmer rhythm.

Space
Kitchen
Direction
Natural Modern
Status
Illustrative design study

Before. After.

A thoughtful new direction.
Drag to see the difference.

After: illustrative renovated kitchenBefore: same illustrative kitchen before renovationBEFOREAFTER

AI-generated comparison. An illustrative transformation, not a completed renovation.

THREE CONSIDERED MOVES
01

A place to gather

The island becomes the social centre of the room, with comfortable seating and a generous surface for everyday life.

02

Warmth with balance

Natural oak offers texture without visual heaviness. Expressive stone adds character, while restrained metal details connect the room.

03

A more cohesive room

Simple lines, a consistent palette and layered light make the same envelope feel considered rather than crowded.
THE MATERIAL LANGUAGE

Character,
in the details.

  • NATURAL OAK
  • EXPRESSIVE STONE
  • BRUSHED BRONZE
Explore the material edit
KEEP EXPLORINGA quieter ritual
THE NEXT CHAPTER STARTS HEREThoughtfully imagined. Beautifully lived.

Make room for
something extraordinary.

Tell us about your home

Illustrative design study

PROPOSAL PREVIEW

An idea of
what's possible.

ARQORA is a proposed new brand identity for the existing Blue Heaven Construction business. Interior imagery is AI-generated; project names describe concepts, not completed client work. Public business details come from the current company website. Concept images are not client project photos.

The enquiry builder saves a brief on your device and lets you download it. It does not send an enquiry. Optional live AI is not connected in this preview.

YOUR ARQORA DESIGN COMPANION

Find a clearer
starting point.

Guided preview · live AI not connected

Describe your room and one thing you would love to change. I’ll help organise a starting direction.

Preview guidance uses preset design suggestions. Final layouts, scope and quotations need a professional review.

Bring this into a project brief ↗